

Listing Courtesy of: MLS PIN / Listed By: Fran Frisella, Coldwell Banker Realty
33 Highland Avenue Saugus, MA 01906
Active (3 Days)
$799,000 (USD)
OPEN HOUSE TIMES
-
OPENSun, Jul 2612 noon - 1:30 pm
Description
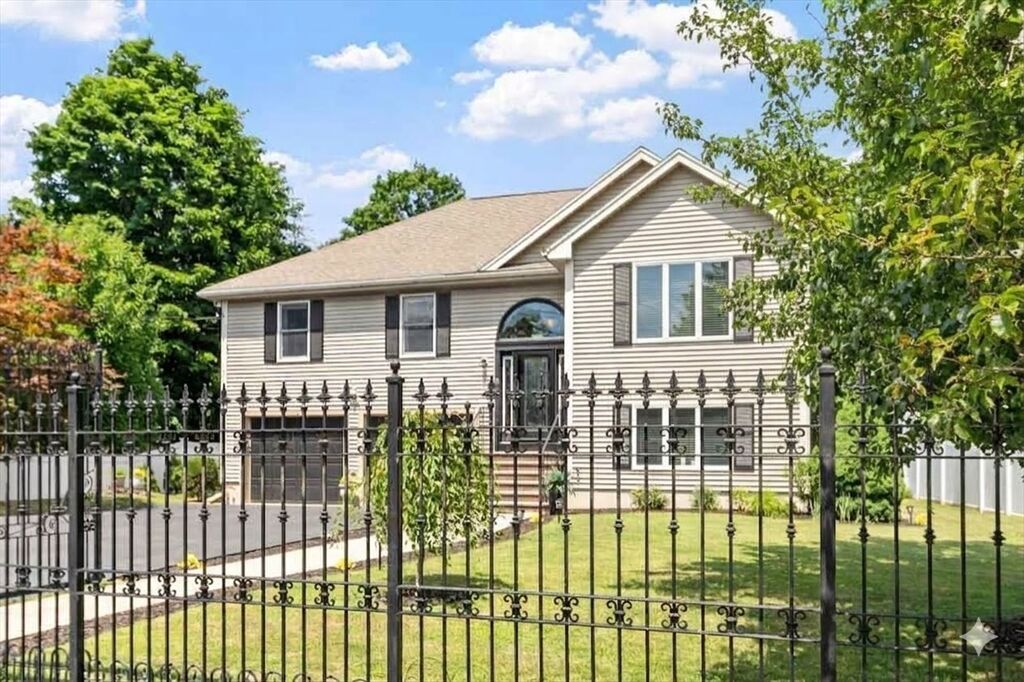
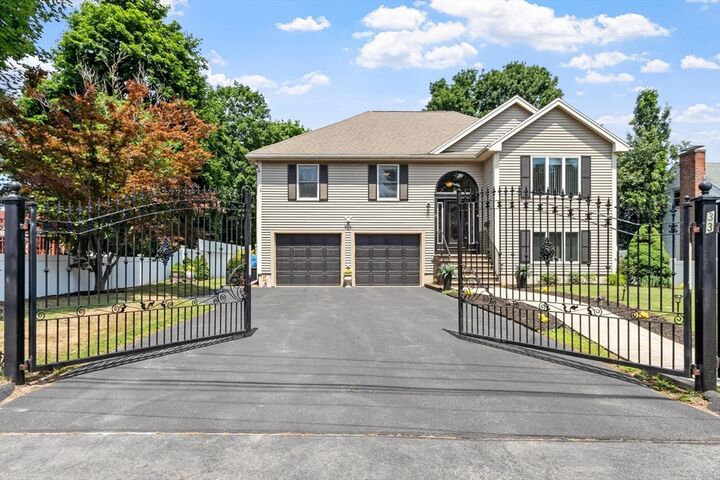
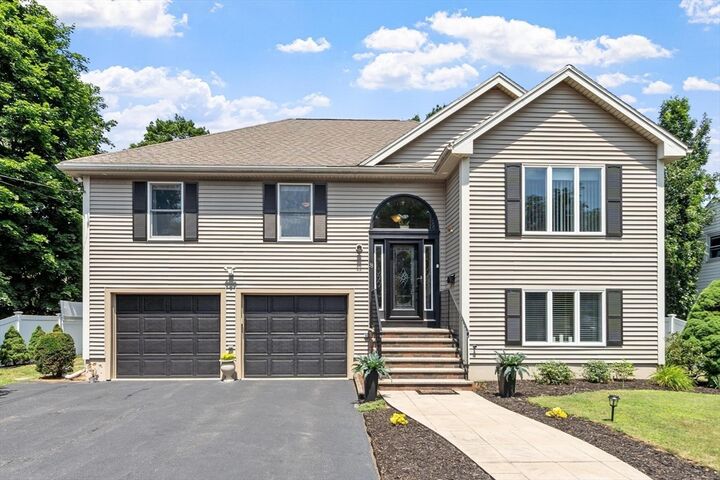
Move right into this pristine 4 BR, 2-bath Contemporary Split featuring 8 rooms, gleaming HW floors throughout and a versatile floor plan designed for today's lifestyle. The beautifully updated kitchen showcases white cabinetry, quartz countertops and SS appl. The inviting LR and FR with a gas FP, provide the perfect space for relaxing or entertaining. Step outside to your own backyard oasis with a sparkling in-ground pool, perfect for summer barbecues or simply unwinding at home. This property is perfectly situated to maximize year round sunlight. Impeccably maintained and move-in-ready, the home seamlessly combines modern comfort with functional living and a tranquil backyard retreat. Complete with a 2-car gar, this home provides easy access to Boston, Logan Airport, shopping and dining. It balances city convenience with nature, sitting just moments from Breakheart Reservations scenic hiking trails and lakes that offer year-round outdoor recreation. 1st showings at OH's: Sat 7/25 & 7/26 from 12-1:30PM
MLS #:
73553664
73553664
Taxes
$7,712(2026)
$7,712(2026)
Lot Size
0.26 acres
0.26 acres
Type
Single-Family Home
Single-Family Home
Year Built
1999
1999
Style
Split Entry
Split Entry
County
Essex County
Essex County
Listed By
Fran Frisella, Coldwell Banker Realty
Source
MLS PIN
Last checked Jul 26 2026 at 1:07 AM GMT+0000
MLS PIN
Last checked Jul 26 2026 at 1:07 AM GMT+0000
Bathroom Details
Interior Features
- Range
- Refrigerator
- Dryer
- Washer
- Dishwasher
- Microwave
- Laundry: First Floor
- Laundry: Bathroom - Full
Kitchen
- Flooring - Hardwood
- Countertops - Stone/Granite/Solid
Lot Information
- Level
Property Features
- Fireplace: 1
- Fireplace: Family Room
- Foundation: Concrete Perimeter
Heating and Cooling
- Natural Gas
- Baseboard
- Central Air
Basement Information
- Garage Access
- Finished
- Walk-Out Access
- Interior Entry
Pool Information
- In Ground
Flooring
- Tile
- Hardwood
Exterior Features
- Roof: Shingle
Utility Information
- Utilities: Water: Public
- Sewer: Public Sewer
School Information
- High School: Saugus Middle High School
Garage
- Attached Garage
Parking
- Off Street
- Paved Drive
- Paved
- Attached
- Total: 8
Living Area
- 2,025 sqft
Location
Estimated Monthly Mortgage Payment
*Based on Fixed Interest Rate withe a 30 year term, principal and interest only
Listing price
Down payment
%
Interest rate
%Mortgage calculator estimates are provided by Coldwell Banker Real Estate LLC and are intended for information use only. Your payments may be higher or lower and all loans are subject to credit approval.
Disclaimer: The property listing data and information, or the Images, set forth herein wereprovided to MLS Property Information Network, Inc. from third party sources, including sellers, lessors, landlords and public records, and were compiled by MLS Property Information Network, Inc. The property listing data and information, and the Images, are for the personal, non commercial use of consumers having a good faith interest in purchasing, leasing or renting listed properties of the type displayed to them and may not be used for any purpose other than to identify prospective properties which such consumers may have a good faith interest in purchasing, leasing or renting. MLS Property Information Network, Inc. and its subscribers disclaim any and all representations and warranties as to the accuracy of the property listing data and information, or as to the accuracy of any of the Images, set forth herein. © 2026 MLS Property Information Network, Inc.. 7/25/26 18:07
